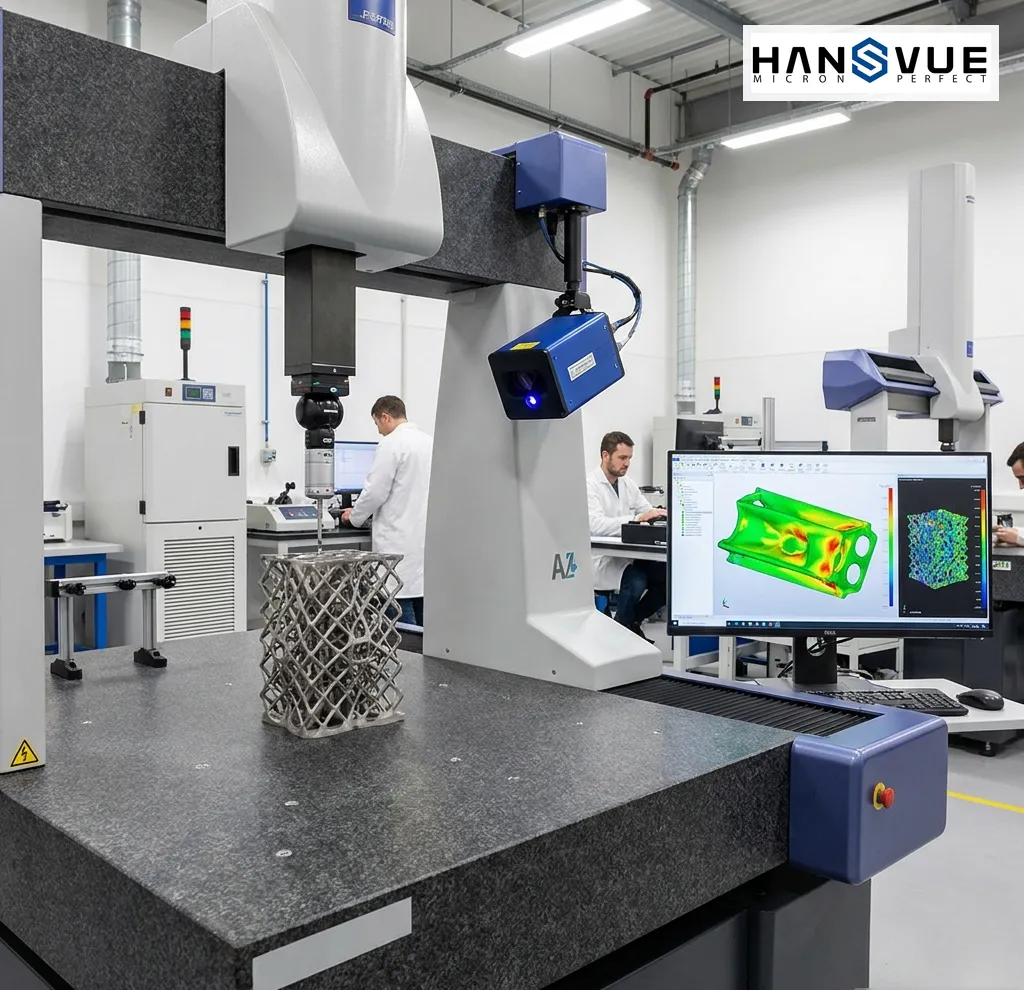
Volumetric Deviation Heat Mapping and Coordinate Verification in Additive Manufacturing
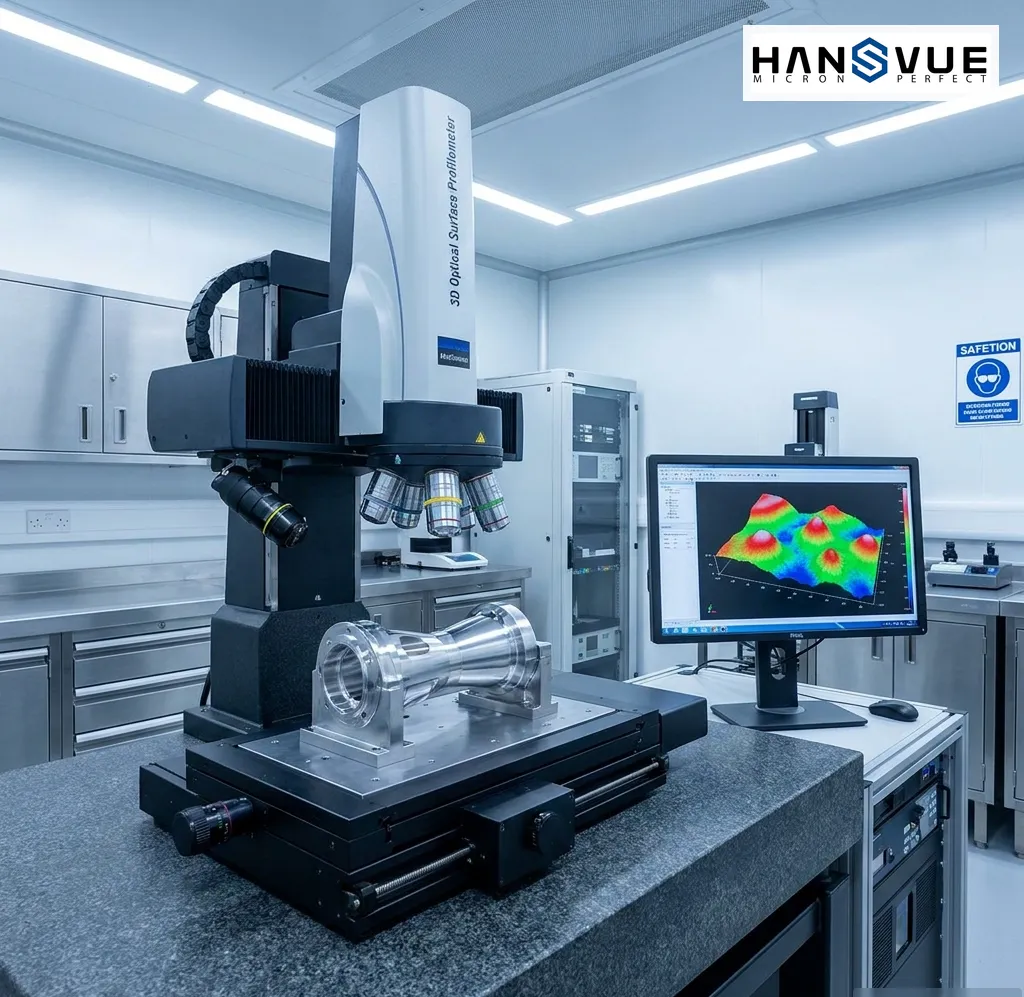
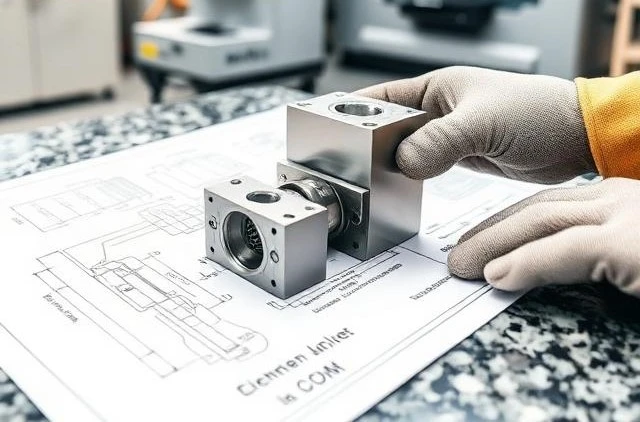
3D Metrology Challenges in Aerospace Additive Manufacturing 3D printed titanium turbine components, fuel nozzles, and lattice structural brackets feature complex
3D Metrology Challenges in Aerospace Additive Manufacturing 3D printed titanium turbine components, fuel nozzles, and lattice structural brackets feature complex
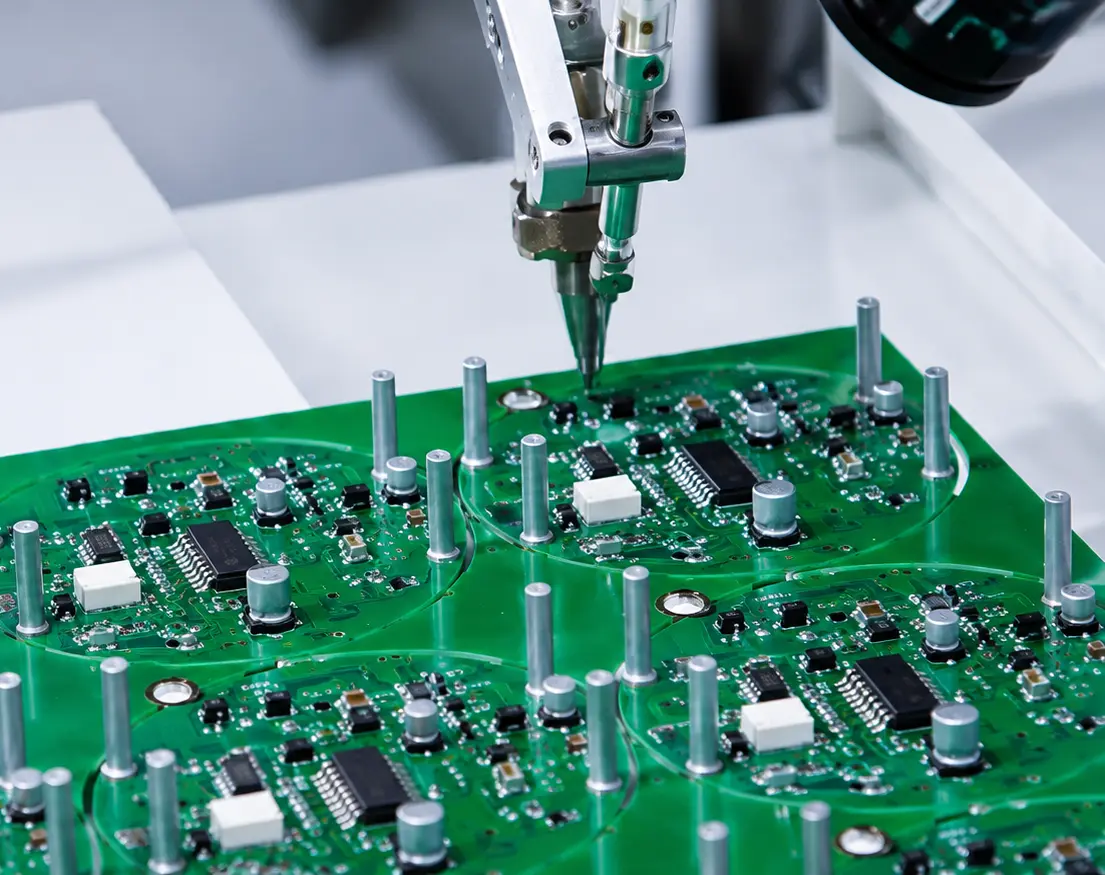
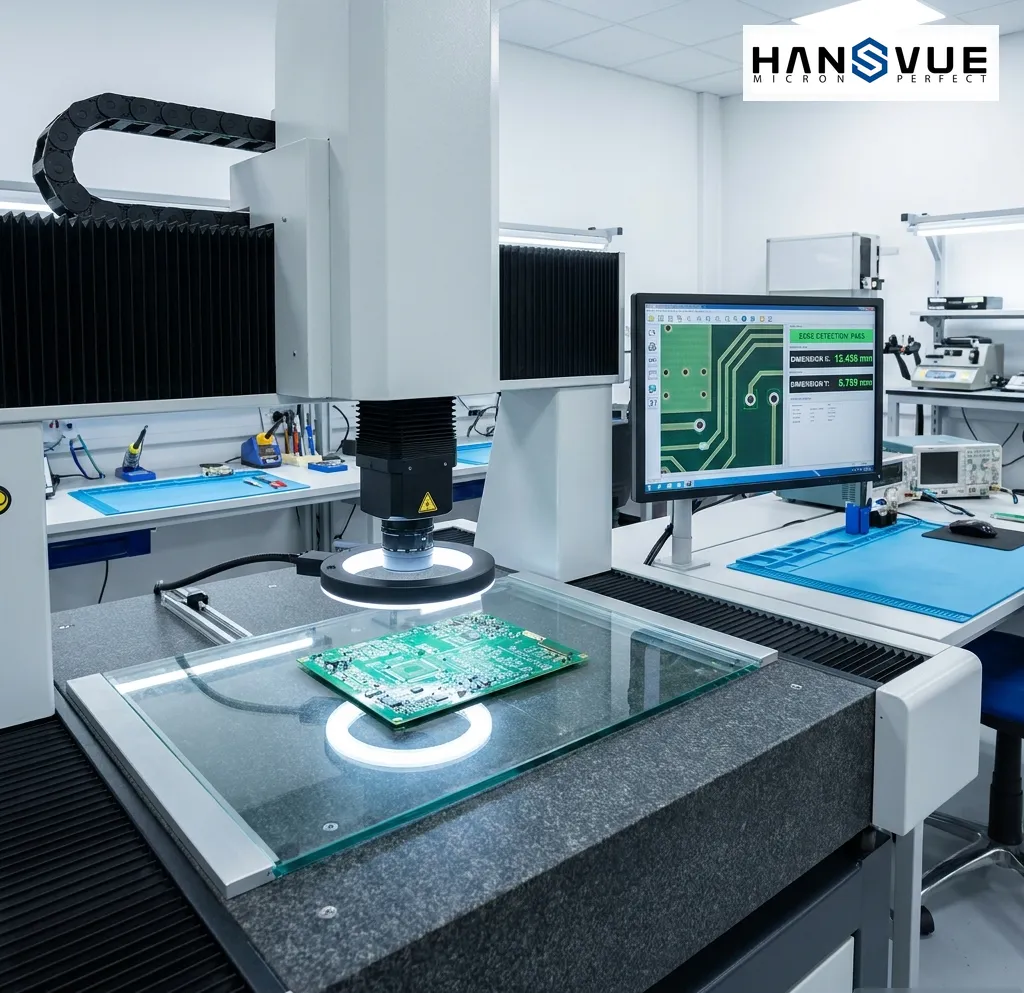
Automated Non-Contact Measurement in Electronics QA High-density electronics manufacturing requires rapid dimensional verification of micro-connectors, SMT componentleads, and flexible printed

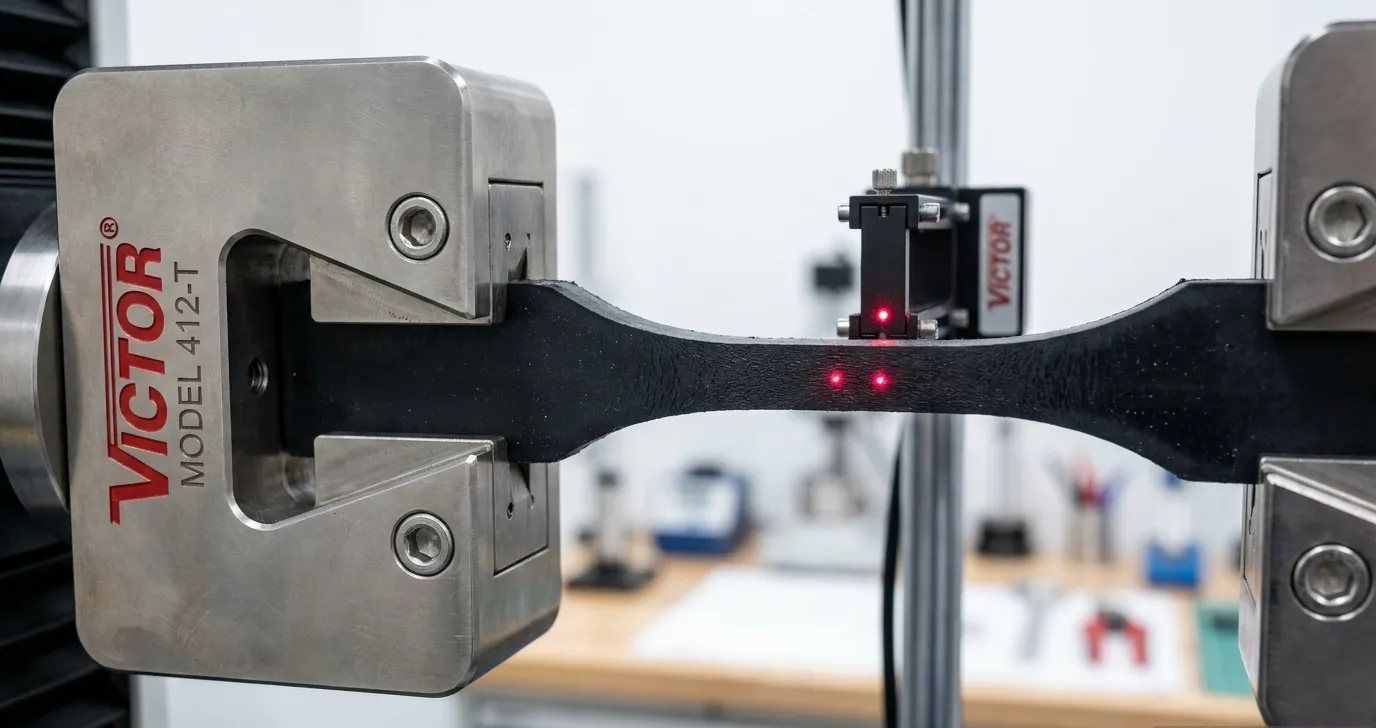
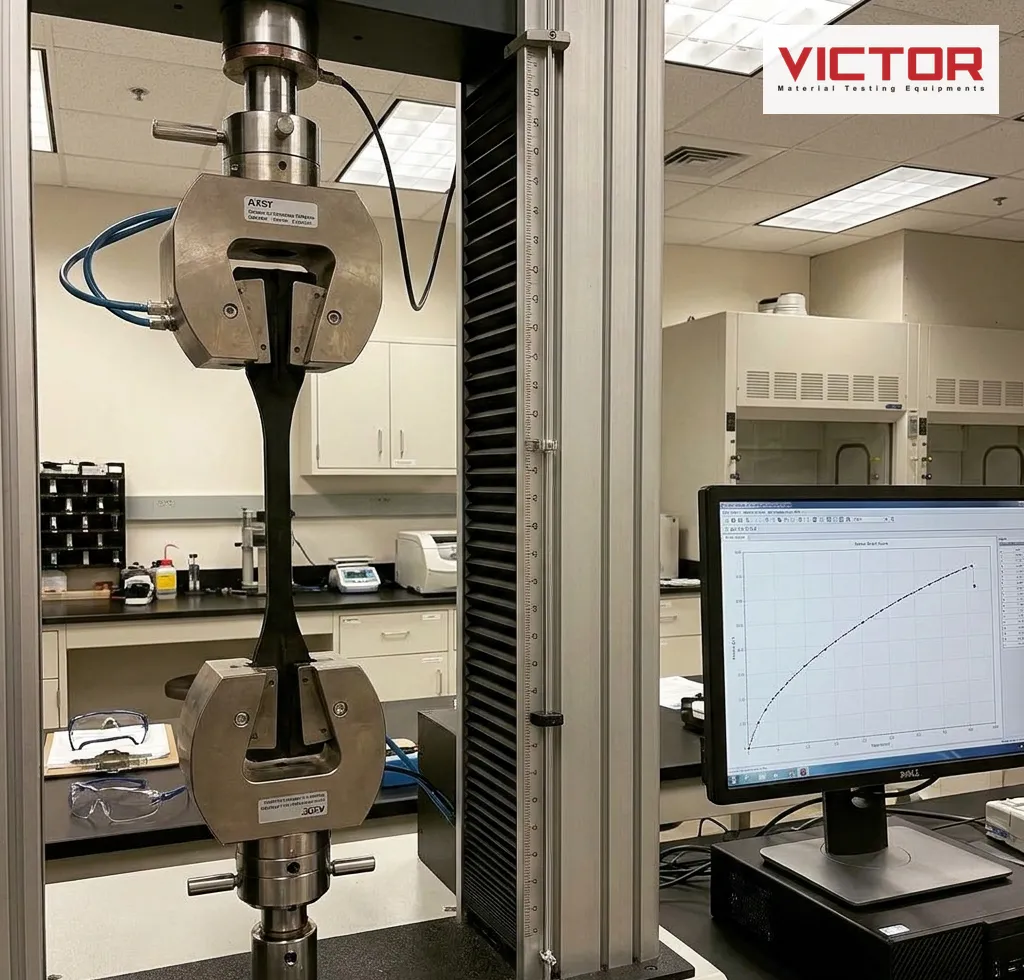
Tensile Mechanics in Elastomeric Polymer Manufacturing Rubber products, medical nitrile gloves, and flexible seals undergo extreme physical stretching during operational

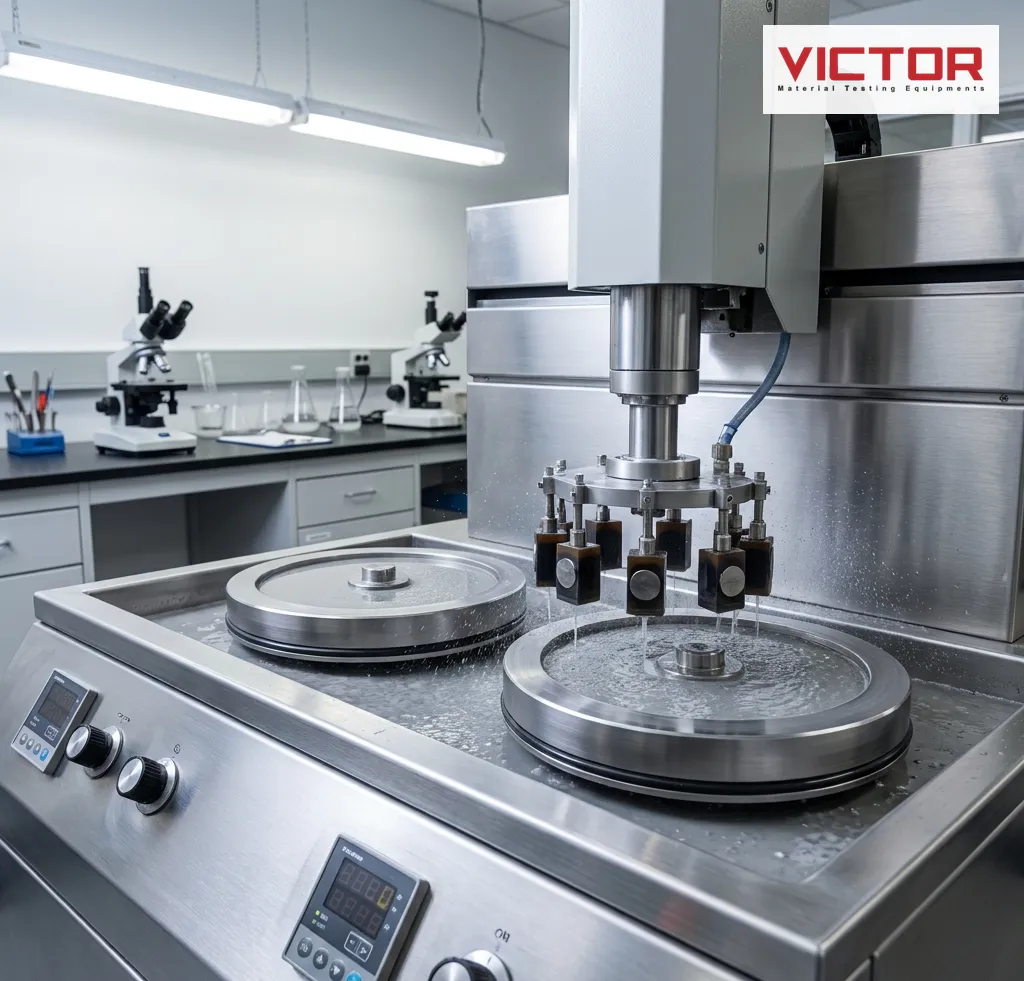
Metallographic Preparation Principles for Heat-Treated Steels Accurate microstructural evaluation of alloy steels, aluminum forgings, and heat-treated components requires artifact-free metallographic

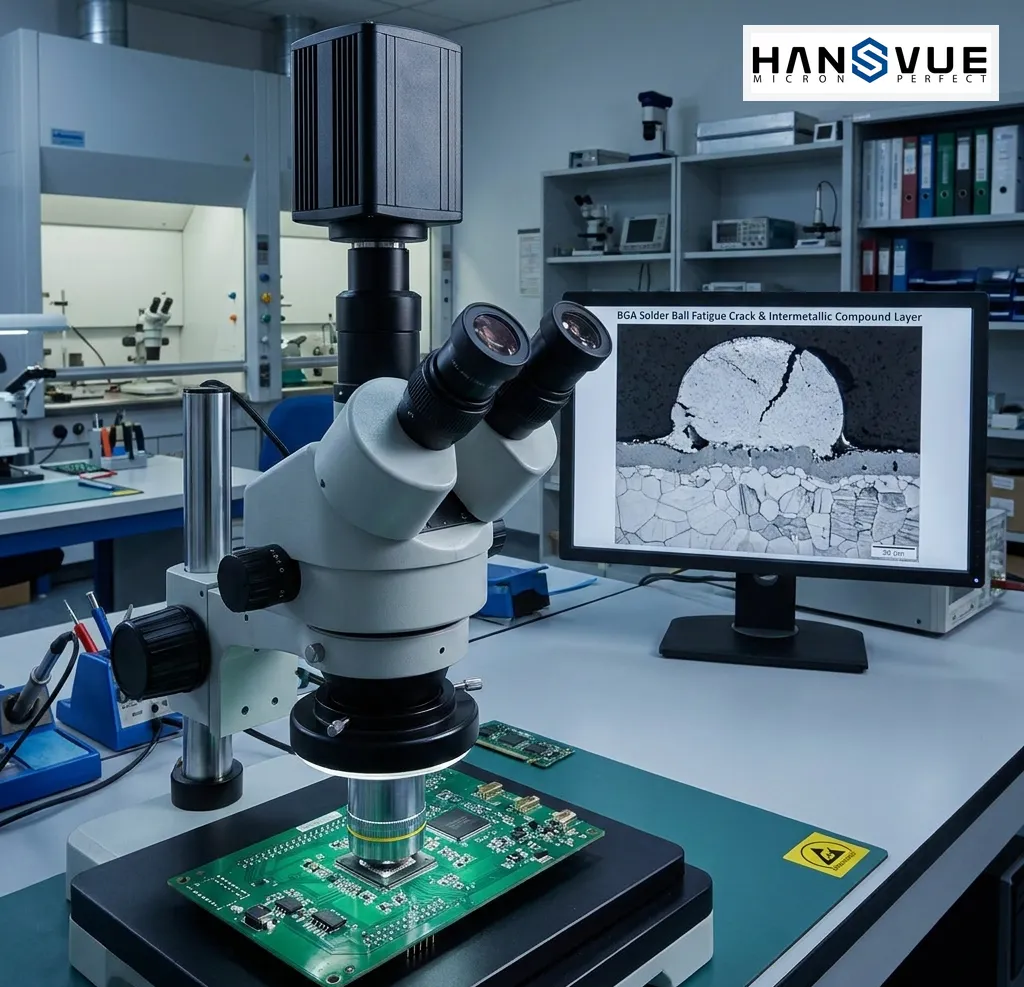
In modern microelectronics manufacturing—spanning automotive Electronic Control Units (ECUs), 5G telecommunications infrastructure, and aerospace avionics—solder joint structural integrity directly dictates

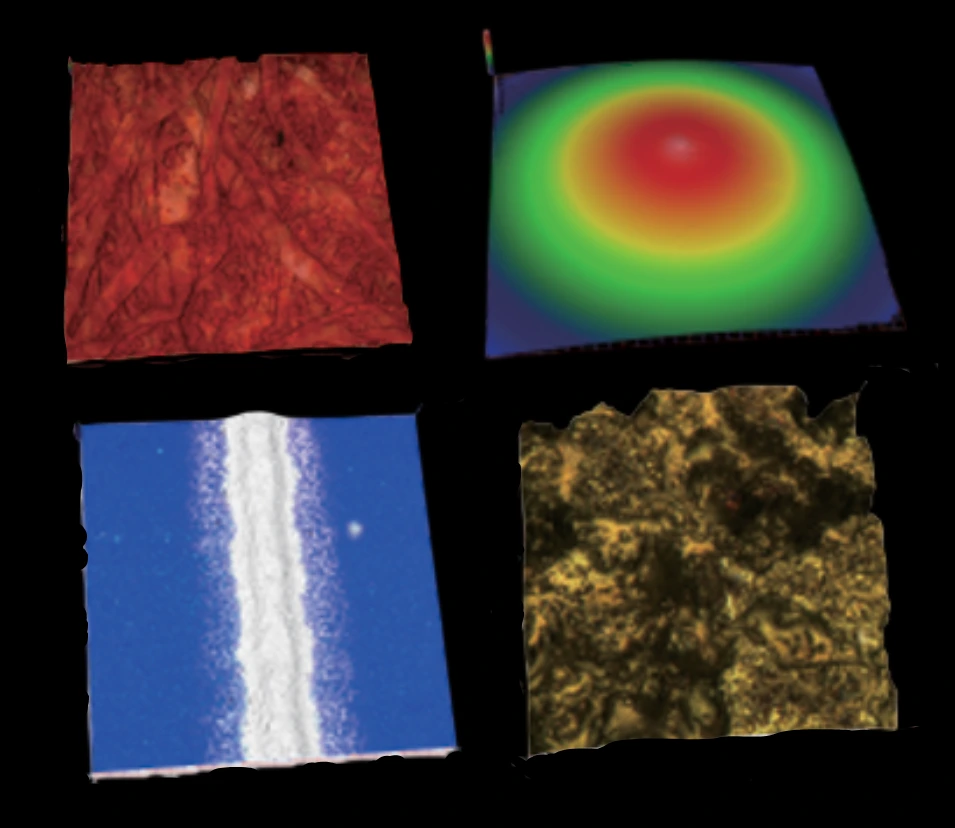
High-Precision Optical Metrology in Modern Manufacturing Surface finish evaluation is critical for high-performance mechanical components, micro-electronics, and polishedoptical molds. Achieving

Premature sample tearing, batch-to-batch polymer inconsistency, and unpredictable elongation failures pose continuous challengesfor plant quality managers across Malaysia’s rubber and

When a component fails, identifying the cause of failure is essential for preventing the same problem from occurring again. Failure

A single inspection stage cannot detect every potential defect in a manufacturing process. A supplier may deliver material that appears

Manufacturers strive to produce parts that consistently meet design specifications. However, before full-scale production begins, it is essential to verify

Selecting the right surface measurement technology is an important step in achieving accurate and reliable inspection results. As manufacturing continues

Industrial Confocal Microscopy has become an important technology for precision surface measurement due to its ability to generate detailed three-dimensional

Modern manufacturing increasingly involves components with steep sidewalls, deep grooves, varying surface reflectivity, and other complex microscopic geometries that can

3D Optical Surface Profilometers are capable of measuring surface roughness, flatness, step height, and other microscopic surface characteristics with remarkable

In manufacturing, producing a component with the correct dimensions is only part of ensuring product quality. A component may meet
WhatsApp us